
Freehold - District 11 - Novena
The Serra Residences
A rare freehold address at 7 Bassein Road. One hundred and thirty-three residences across two collections, an eight-minute walk from Novena MRT and the HealthCity Novena precinct.
Tenure
Freehold
District
D11 Novena
Developer
Far East Organization
Completion
TOP to be advised
The Architecture
A single tower, composed with restraint
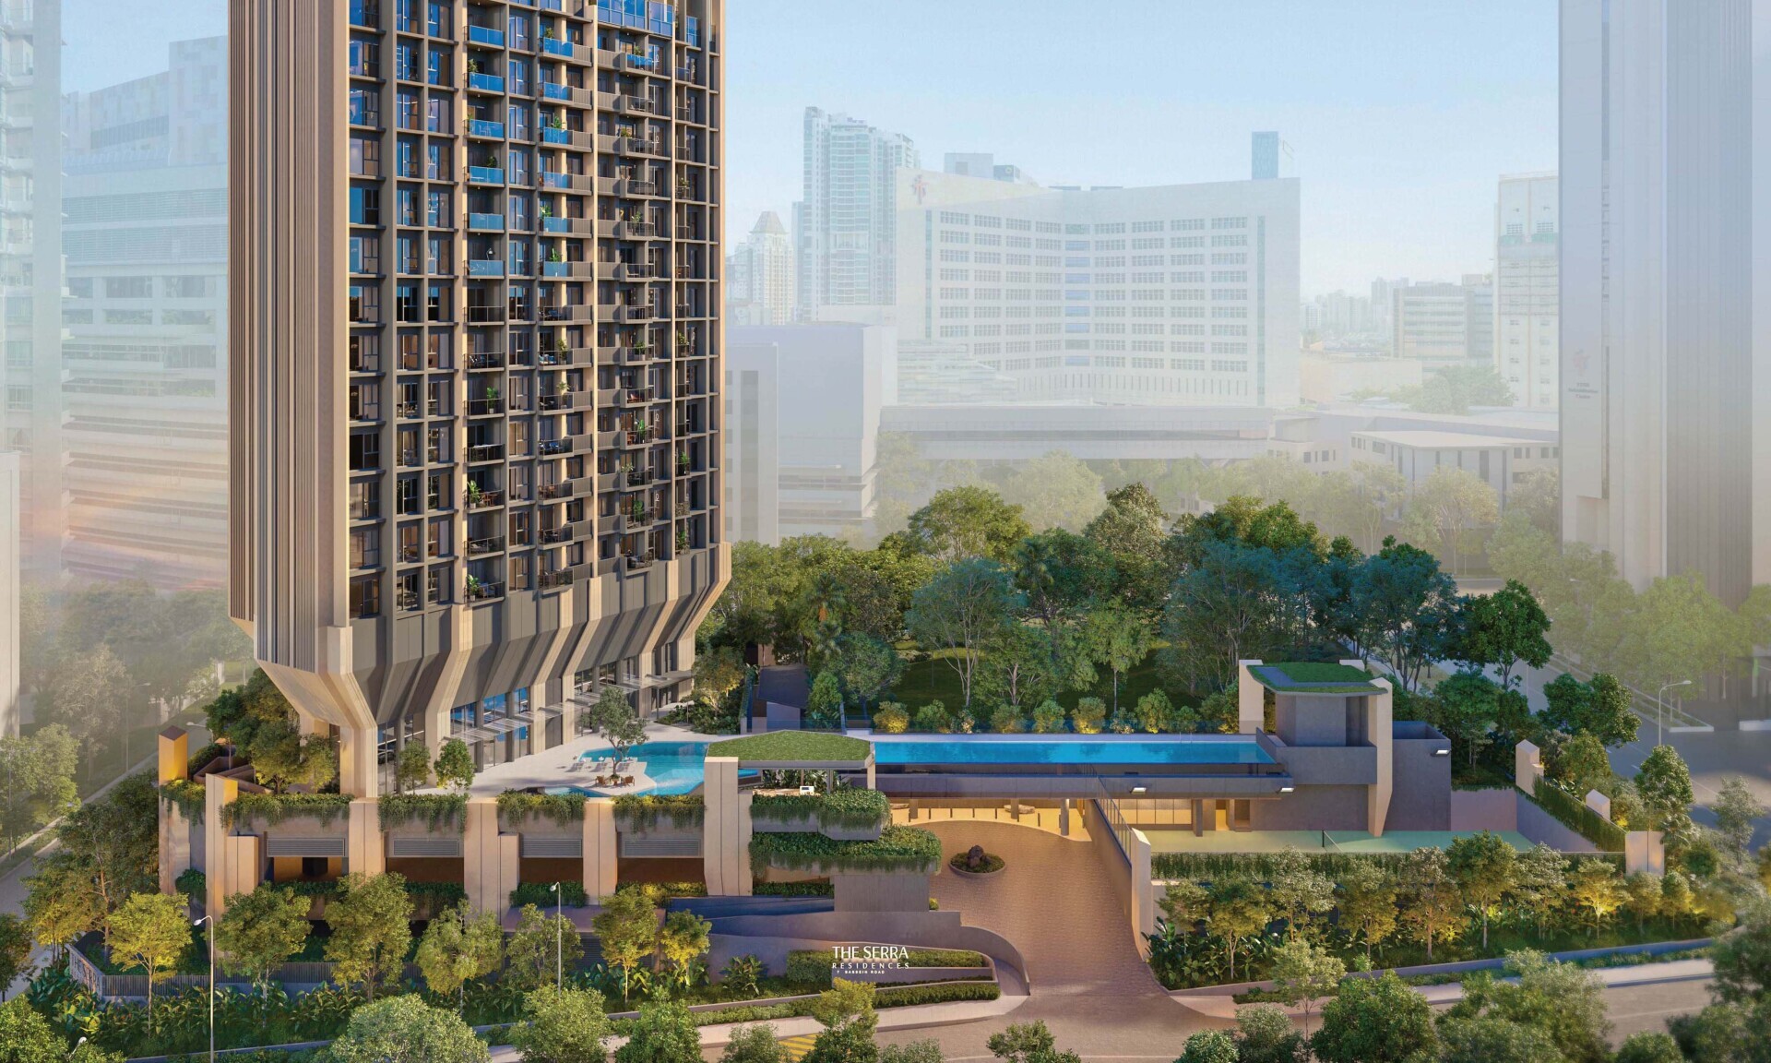
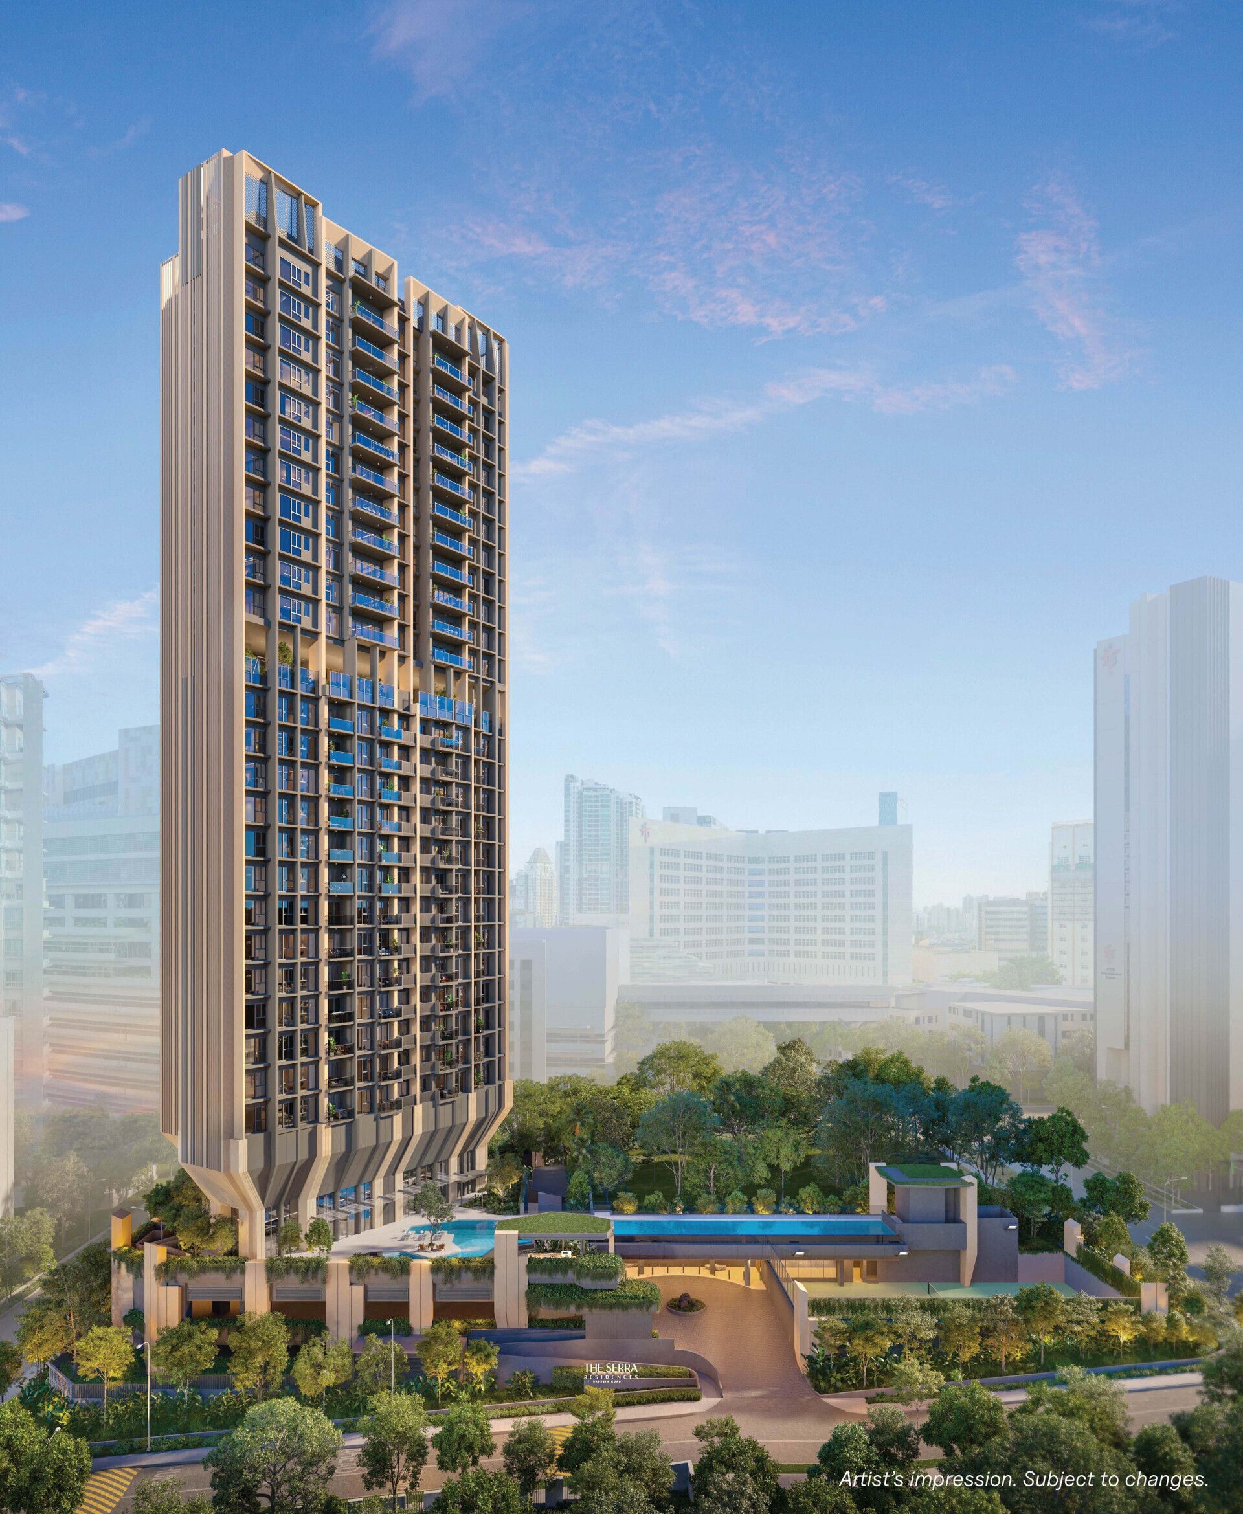
Designed by P&T Consultants, The Serra Residences is a 28-storey development located at the junction of Bassein Road and Akyab Road. The tower’s north and south residential stacks are separated by a sky terrace on Level 17, while the building is positioned farther from the road behind a tennis court and lap pool.
The development replaces the former Pastoral View on a site owned by Far East Organization since 2010. Set on approximately 51,395 sq ft of land with only 133 residences, the project offers a relatively low-density living environment. Much of the ground level is therefore reserved for landscaped greenery rather than an oversized collection of facilities.
Nature is incorporated vertically throughout the building instead of being limited to its surroundings. Level 3 is dedicated to communal amenities and landscaping, with a tennis court at the arrival level and an elevated garden terrace on Level 17. This sky terrace divides the tower into two distinct residential collections: The Serra Residences on the lower floors and The Summit above.
133
Residences
28
Storeys
FH
Freehold Tenure
At a Glance
Project fact sheet
Every confirmed particular in one place. Figures still pending the developer's formal release are marked accordingly.
- Developer Far East Organization
- Project Name The Serra Residences
- Address 7 Bassein Road, Singapore
- District District 11 - Newton / Novena
- Tenure Freehold
- Total Units 133 residences - 91 in The Serra Residences, 40 in The Summit, and 2 penthouses
- Site Area Approximately 51,395 sq ft
- Configuration 28 storeys, north and south stacks, divided by a sky terrace at Level 17
- Architect P and T Consultants
- Facilities Arrival and tennis court at Level 02, facilities and landscape at Level 03, sky terrace at Level 17
- Carpark Lots Basement 1, Level 01 and Level 02 (lot count to be confirmed)
- Expected TOP To be advised by the developer
Unit types, areas and stack allocations are taken from the developer's elevation chart and remain indicative, subject to final survey. Carpark provision, pricing and TOP are subject to Far East Organization's official release. All particulars are subject to change and do not form part of any offer or contract.
The Collection
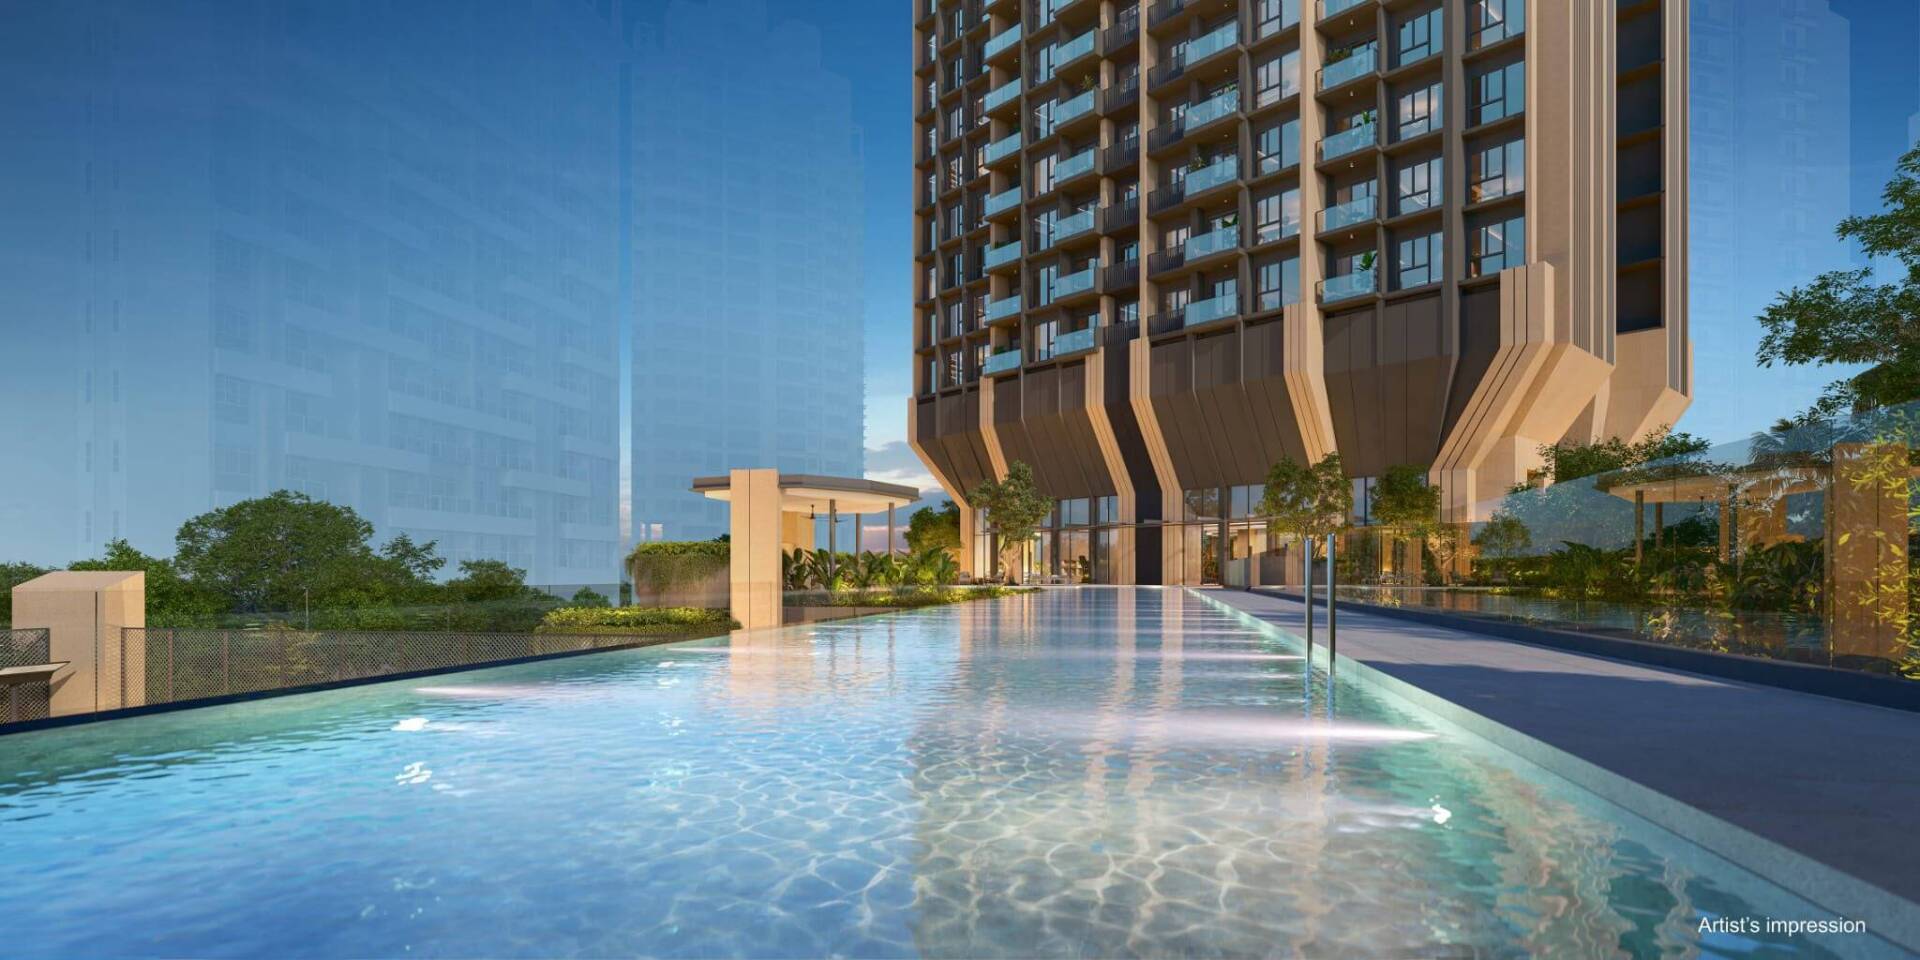
Artist impressions
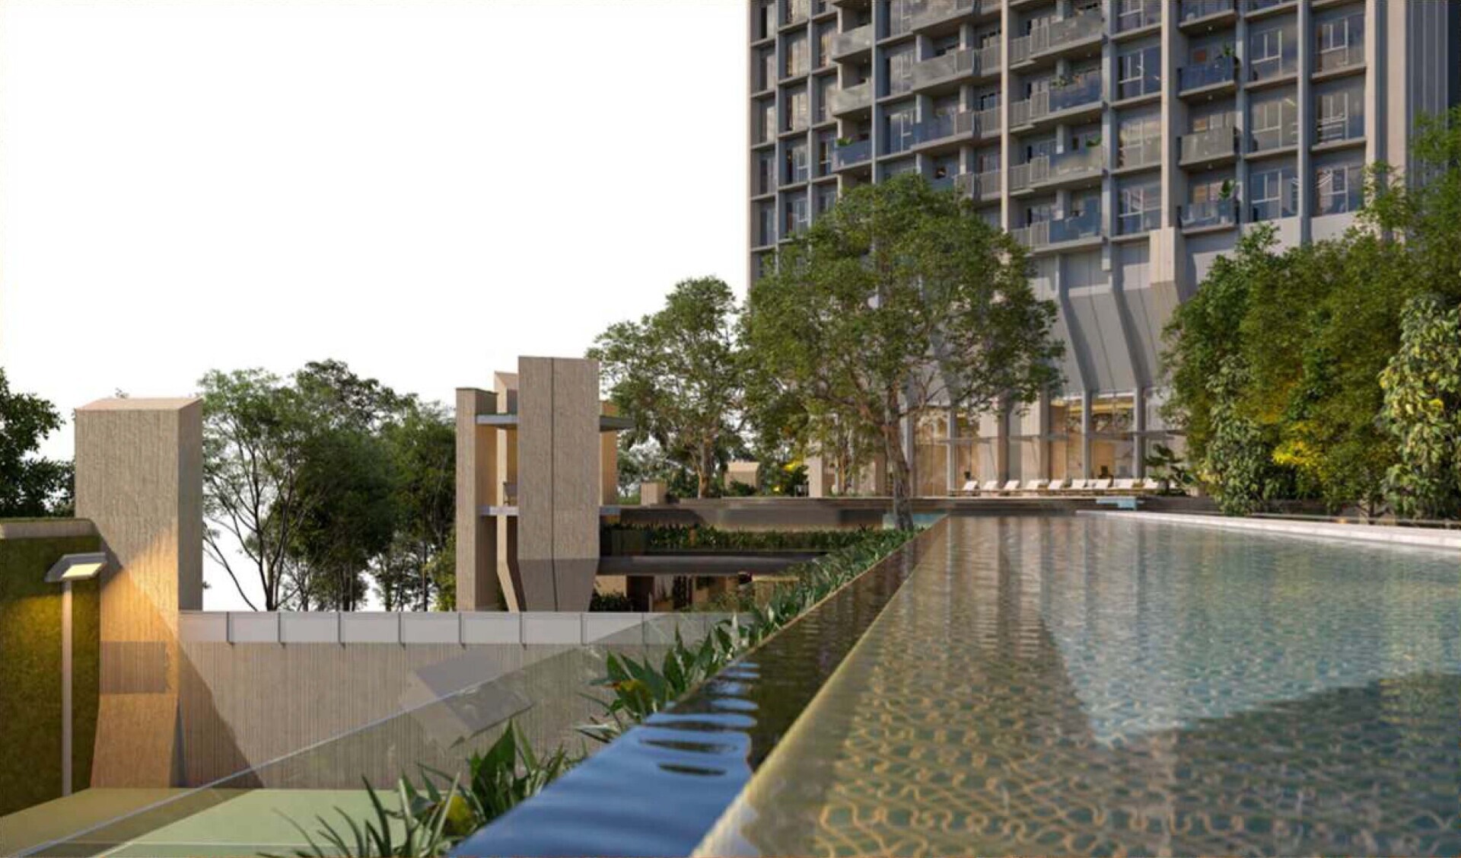
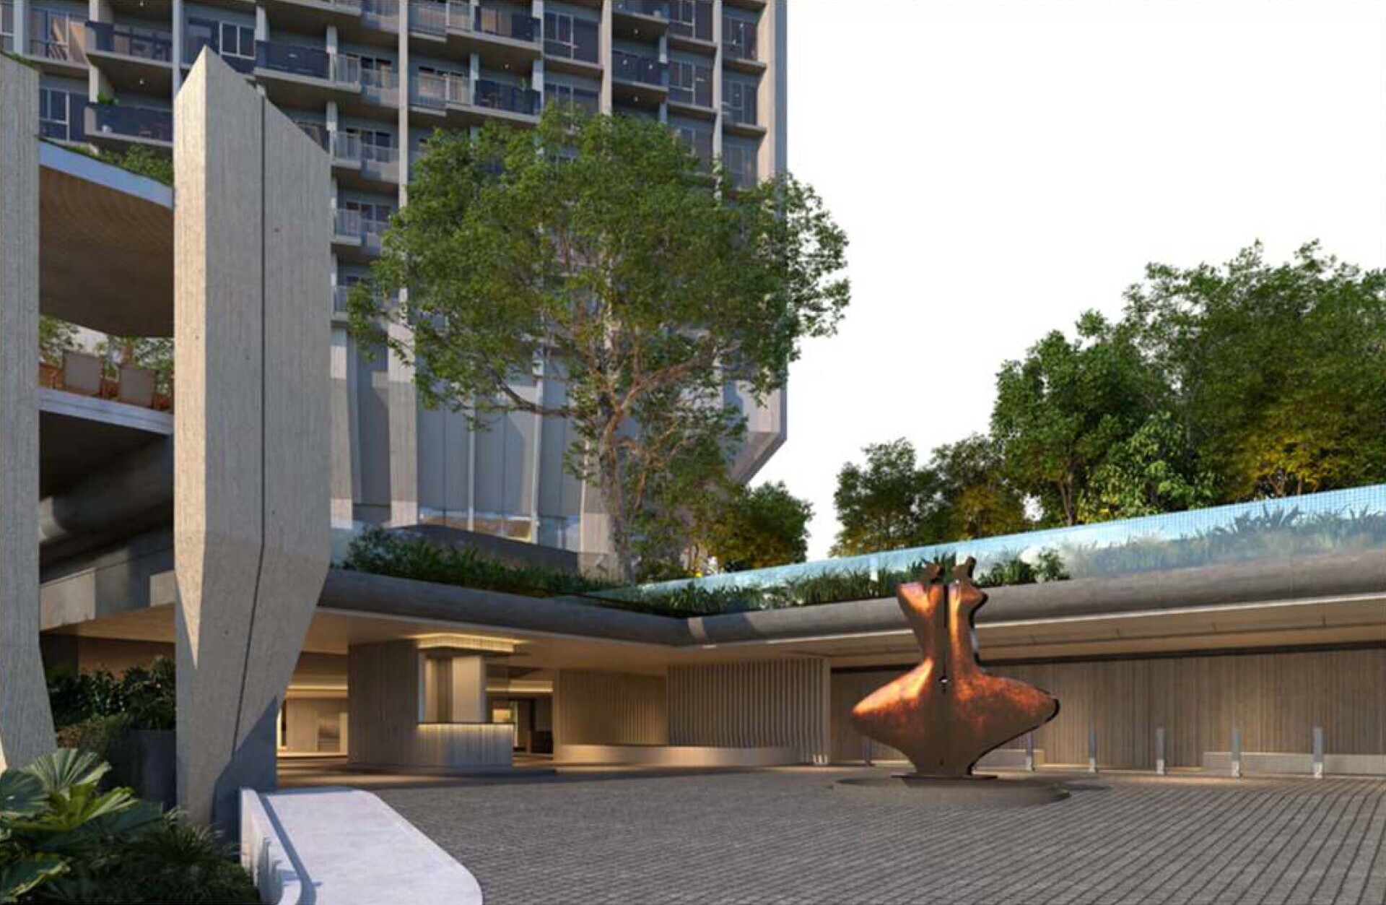
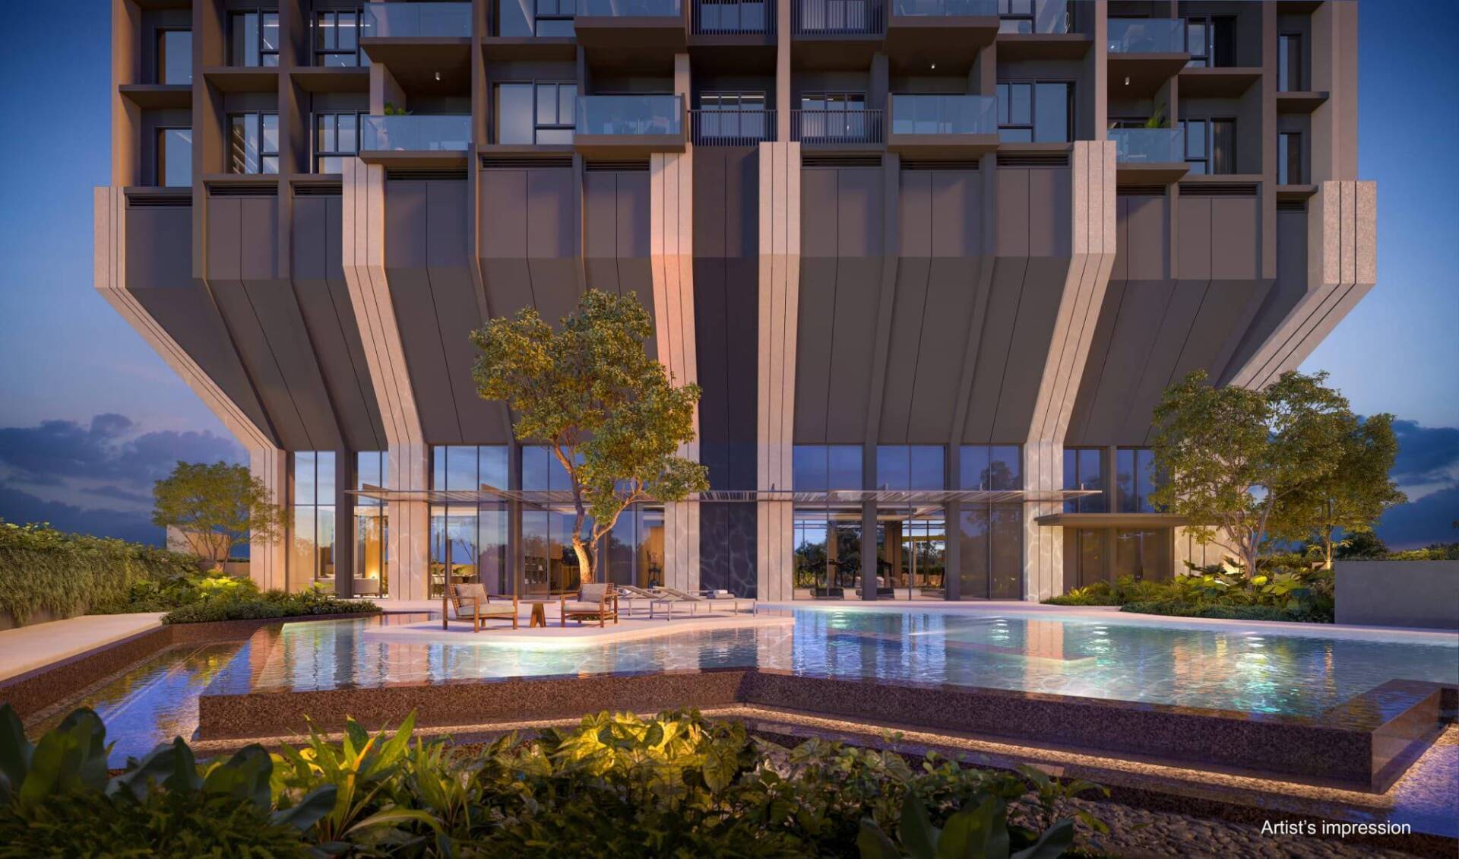
Exterior and interior impressions of the tower, the arrival sequence and the residences. Select any image to open the full-screen viewer.
Location and Connectivity
Novena, on foot
7 Bassein Road sits inside the Novena health, retail and education cluster, with Novena MRT roughly 600m away on the North South Line. Distances below are approximate and measured point to point. Confirm any school distance against the MOE school finder before relying on it.
- Novena MRT Station (NS20) Approx. 600m
- Newton Interchange (NS / DT lines) 1 stop, approx. 1.5km
- Toa Payoh MRT Station (NS19) Approx. 1.03km
- Orchard Road shopping belt Approx. 5 min drive
- Health City Novena medical precinct Adjacent
- Square 2, Velocity and United Square Approx. 480m to 800m
- St Joseph's Institution Junior Approx. 660m
- Hong Wen School Approx. 1.08km
- Central Expressway (CTE) access Approx. 3 min drive
- Anglo-Chinese School (Primary) Approx. 1.5km
Site Plan
Grounds and amenities
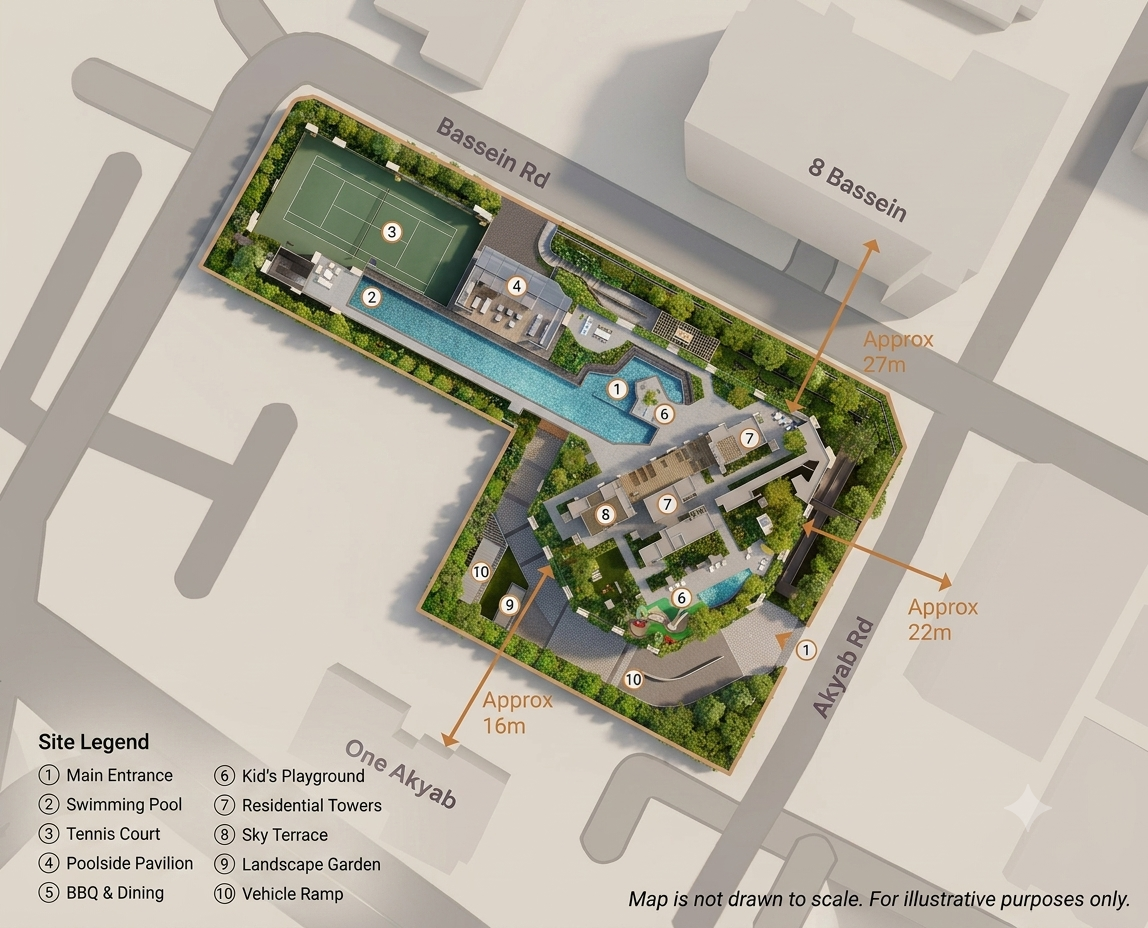
The site turns the corner of Bassein Road and Akyab Road, with the tennis court and lap pool held along the northern edge and the residences set back behind them. Separation from the neighbours is generous: approximately 27m to 8 Bassein, 22m across Akyab Road and 16m to One Akyab. Hover any marker to name a facility.
Elevation Chart and Floor Plans
Twenty-eight storeys, five formats
A sky terrace at Level 17 splits the tower in two. The Serra Residences holds 91 homes on floors 04 to 16, The Summit 40 larger homes on floors 18 to 27, and two penthouses crown Level 28. Sizes and stacks below are read from the developer's elevation chart.
Scroll sideways to see the full stack.
The Serra Residences
The Summit
Redrawn from Far East Organization's elevation chart. Hover any unit to highlight it. Types, areas and stack allocations are indicative and remain subject to final survey and the developer's official release.
Floor plan coming soon
Released to registered guests ahead of the public preview
Types B1 - B1a - B2
2 Bedroom + Study
The entry format at The Serra Residences, and the smallest layout in the development. There are no one-bedroom units in the mix. Three near-identical plates sit on the 03, 04 and 05 stacks, repeating on every floor from 04 to 16.
Floor plan coming soon
Released to registered guests ahead of the public preview
Types C1 - C2 - C3
3 Bedroom
Three distinct plates rather than one repeated layout, spanning a 140 sq ft range. C1 takes the 01 stack on the south face, C2 the 02 stack, and the larger C3 the 06 stack to the north. Together with the two-bedroom line this forms the bulk of the development.
Floor plan coming soon
Released to registered guests ahead of the public preview
Types D1 - D2 - D3
4 Bedroom
The only format that appears in both collections, and the widest size band in the development. D1 at 958 sq ft sits on the 07 stack below the sky terrace. Above it, D2 opens to 1,216 sq ft on the same stack, and D3 adds a study at 1,335 sq ft on the 03 stack.
Floor plan coming soon
Released to registered guests ahead of the public preview
Types D4 - E
Summit Premium
The two private-lift layouts, both above the sky terrace. D4 is a four-bedroom premium at 1,529 sq ft on the 01 stack; E is a five-bedroom premium at 1,755 sq ft on the 05 stack. The lift opens directly into the residence rather than onto a shared corridor.
Floor plan coming soon
Released to registered guests ahead of the public preview
Types PH1 - PH2
Penthouse
Two homes on Level 28, and nothing above them. PH1 takes the south aspect at 2,648 sq ft, PH2 the north at 2,670 sq ft. Each is close to twice the size of the largest Summit layout and roughly four times the entry format. Availability is confirmed only at VVIP preview.
Buyer Questions
Frequently asked
The showflat location for The Serra Residences has not been released by Far East Organization. Viewings are strictly by prior appointment once the preview opens. Register your details in the form below and our appointed sales team will confirm the address, opening hours and your allocated slot by phone before your visit.
An expected Temporary Occupation Permit date has not been announced. Far East Organization will publish the estimated TOP and the estimated CSC date as part of the official launch documentation. We will notify everyone on the registration list as soon as those dates are confirmed.
No official price list has been released. Any figure circulating ahead of the developer's launch is speculation and should not be relied on. Registered parties receive the official price list and available stack information at the same time it is issued to the sales team, ahead of public release.
The tower holds 133 homes across two collections, separated by a sky terrace at Level 17. The Serra Residences occupies floors 04 to 16 with 91 units: 2-bedroom-plus-study from 710 sqft, 3-bedroom from 764 sqft and a 958 sqft 4-bedroom. The Summit occupies floors 18 to 27 with 40 larger units from 1,216 sqft, including 4- and 5-bedroom premium layouts with a private lift. Two penthouses of 2,648 and 2,670 sqft sit on Level 28.
Yes. The Serra Residences is a freehold development at 7 Bassein Road in District 11, on a site of roughly 51,395 sq ft. Buyers transact at direct developer price with no commission payable by you. If you are already working with another salesperson, please indicate that in the registration form so we can avoid any conflict in representation.
VVIP Preview Registration
Book your showflat slot
Register below for priority preview access. Slots are released in order of registration and confirmed by our appointed sales team.
- Priority balloting and unit selection at VVIP preview
- Direct developer pricing, with no buyer commission payable
- E-brochure, floor plans and price list on official release
Register your interest
Fields marked required must be completed. Your details are used only to arrange your appointment.